
<-- style PDP --> 203-199 Richmond Street, Toronto - Condo Apt for lease for $2,250
  • new
  • for lease

203-199 Richmond Street

Toronto, Ontario, M5V 0H4 - Waterfront Communities C1

$2,250

  • Neighbourhood

    Waterfront Communities C1

  • Major Intersection

    University Ave/Richmond St W

  • Listed Since: 2 day(s)

  • Last update: 1 day(s) ago

Overview

  • Property Type

    Condo Apt, Apartment

  • Bedrooms

    1

  • Bathrooms

    1

  • Square Feet

    500-599

  • Exposure

    North

  • Total Parking

    n/a

  • Locker

    None

  • Furnished

    Partially

  • Balcony

    None

Property Description

Property description for 203-199 Richmond Street, Toronto

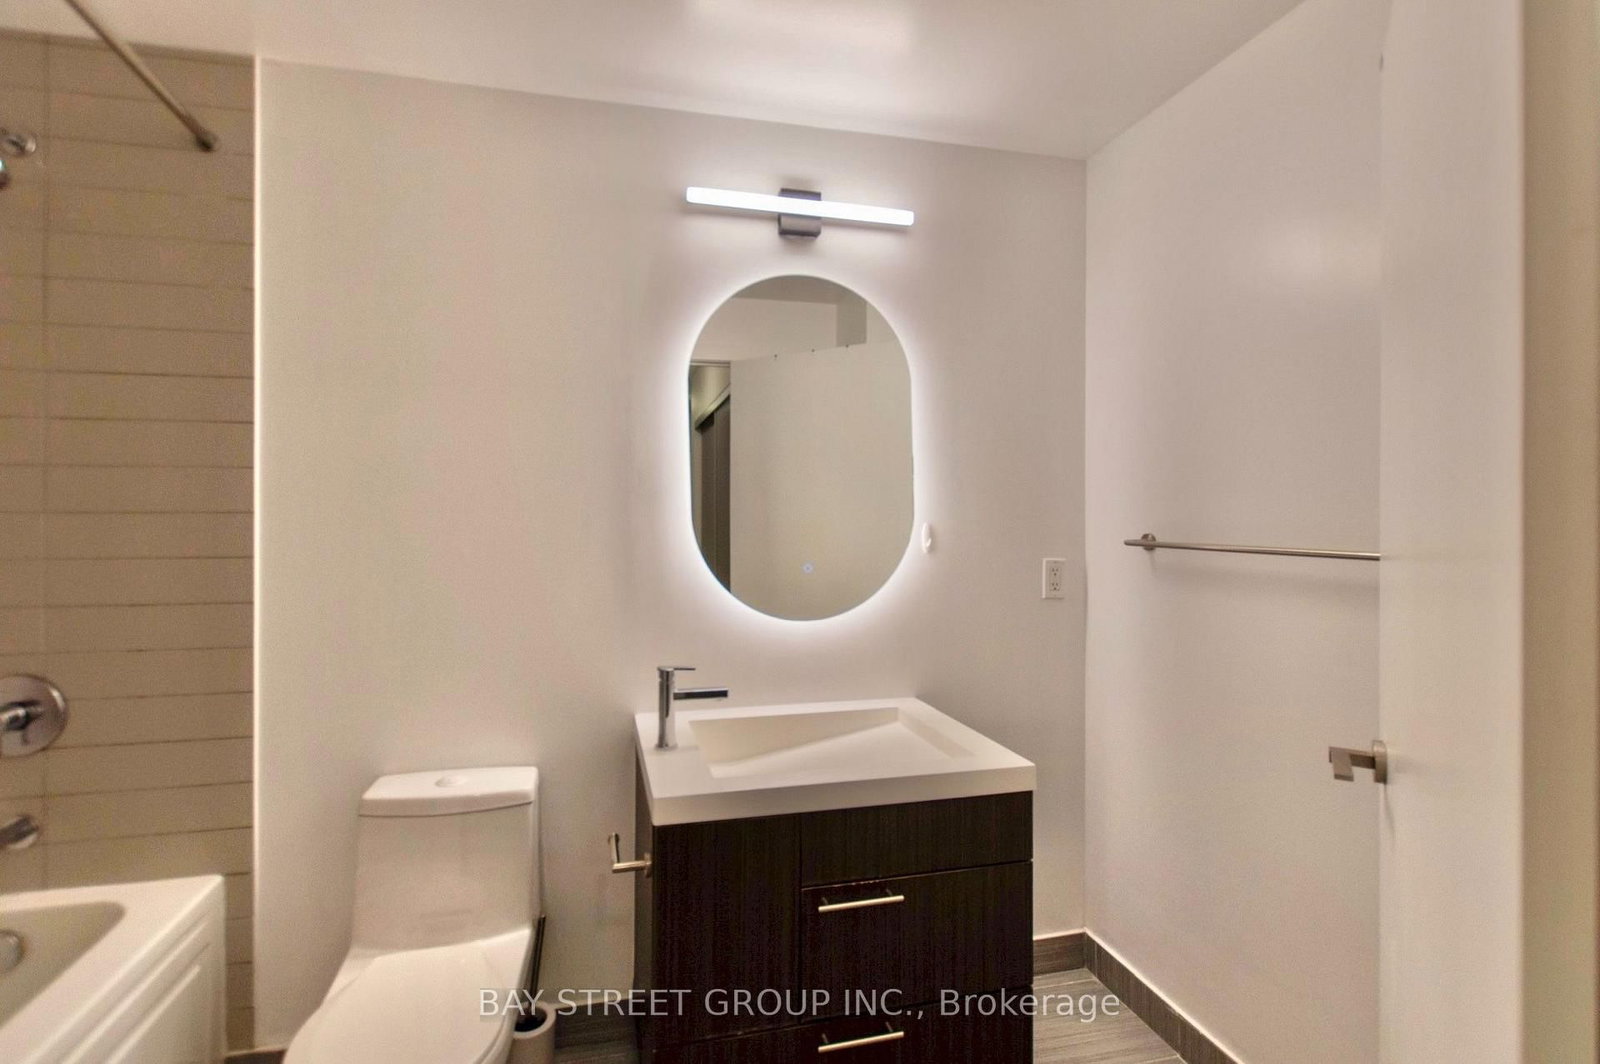
Located in a vibrant neighbourhood in Downtown Toronto, this unit has every convenience to all local amenities and the life of the city ! Entertainment District, UofT campus, hospitals, Financial District are within short walks! Osgoode Ttc Station at doorsteps provides easy access to the eclectic Queen/King West neighbourhood, which is filled with vibrant shops, restaurants, and art galleries that define the cultural landscape. This is a freshly renovated, professionally cleaned One bedroom home with wide plank flooring; new paint, kitchen stone countertop, matching stone backsplash, stainless steel sink, faucet; bathroom lighting fixtures & a stylish mirror with LED adjustable backlight. The integrated kitchen is equipped with 'Miele' built-in appliances, under-cabinet lighting and ample cabinetry spaces that work well with other living areas. This unit features 9 feet smooth ceiling, wall-to-wall windows that brings natural light into the living, dining area making it a private workspace and a comfortable rest area. Primary bedroom is well sized with two built-in closets and easily accommodates a queen size bed, with extra seating area. A spacious 4 pieces bathroom with soaker tub, a separate laundry room complete this efficient smart home! Exclusive to Residents amenities include: 24 hour concierge, fitness and weight areas, yoga studio, sauna/steam room, billiard room, media, lounge and party rooms; private rooftop outdoor terrace with BBQ areas, jacuzzis tub

Listed by BAY STREET GROUP INC.

  • MLS #

    C13680386

  • Sq. Ft

    500-599

  • Sq. Ft. Source

    MLS

  • Year Built

    Available Upon Request

  • Basement

    None

  • View

    n/a

  • Garage

    None

  • Parking Type

    None

  • Locker

    None

  • Pets Permitted

    N

  • Exterior

    Concrete

  • Fireplace

    N

  • Security

    n/a

  • Elevator

    n/a

  • Laundry Level

    n/a

  • Building Amenities

    Concierge,Media Room,Party/Meeting Room,Rooftop Deck/Garden,Gym,Sauna

  • Maintenance Fee Includes

    n/a

  • Property Management

    ICC Property Management Ltd

  • Heat

    Forced Air

  • A/C

    Central Air

  • Water

    n/a

  • Water Supply

    n/a

  • Central Vac

    N

  • Cert Level

    n/a

  • Energy Cert

    n/a

  • Living

    4.73 x 3.28 ft Flat level

    Combined W/Dining, Large Window, Vinyl Floor

  • Dining

    4.73 x 3.28 ft Flat level

    Combined W/Living, Large Window, Vinyl Floor

  • Kitchen

    3.51 x 1.22 ft Flat level

    Quartz Counter, Custom Backsplash, Vinyl Floor

  • Primary

    3.01 x 2.82 ft Flat level

    Double Closet, Sliding Doors, Vinyl Floor

  • MLS #

    C13680386

  • Sq. Ft

    500-599

  • Sq. Ft. Source

    MLS

  • Year Built

    Available Upon Request

  • Basement

    None

  • View

    n/a

  • Garage

    None

  • Parking Type

    None

  • Locker

    None

  • Pets Permitted

    N

  • Exterior

    Concrete

  • Fireplace

    N

  • Security

    n/a

  • Elevator

    n/a

  • Laundry Level

    n/a

  • Building Amenities

    Concierge,Media Room,Party/Meeting Room,Rooftop Deck/Garden,Gym,Sauna

  • Maintenance Fee Includes

    n/a

  • Property Management

    ICC Property Management Ltd

  • Heat

    Forced Air

  • A/C

    Central Air

  • Water

    n/a

  • Water Supply

    n/a

  • Central Vac

    N

  • Cert Level

    n/a

  • Energy Cert

    n/a

  • Living

    4.73 x 3.28 ft Flat level

    Combined W/Dining, Large Window, Vinyl Floor

  • Dining

    4.73 x 3.28 ft Flat level

    Combined W/Living, Large Window, Vinyl Floor

  • Kitchen

    3.51 x 1.22 ft Flat level

    Quartz Counter, Custom Backsplash, Vinyl Floor

  • Primary

    3.01 x 2.82 ft Flat level

    Double Closet, Sliding Doors, Vinyl Floor

Thinking of Selling?

Find Out Your Home’s Value in Today’s Market!

No Email or Signup is required to view your home estimate.

estimate your home value

Contact Manoj Kukreja

Sales Representative,
Century 21 People’s Choice Realty Inc.,
Brokerage
(647) 576 - 2100

Manoj profile avatar

Property History

Property history for 203-199 Richmond Street, Toronto

This property has been sold 8 times before. Create your free account to explore sold prices, detailed property history, and more insider data.

Sign In / Register

Inventory Graph

10 9 8 7 6 5 4 3 2 1 0 1 Months of inventory SELLER'S Market BALANCED Market BUYER'S Market

Thinking of Selling?

Find Out Your Home’s Value in Today’s Market!

No Email or Signup is required to view your home estimate.

estimate your home value

Contact Manoj Kukreja

Sales Representative, Century 21 People’s Choice Realty Inc., Brokerage
(647) 576 - 2100

Manoj profile avatar

Recent Sold Listings in Waterfront Communities C1, Toronto

Popular Cities